Luxury Apartments with Rooftop Lounge 76065
Experience luxury living in zip code 76065. The Henley offers a stunning rooftop lounge perfect for relaxation and socializing.
Discover The Henley, where luxury living meets vibrant social spaces in the heart of 76065. Our rooftop cyber lounge and entertaining deck set the stage for unforgettable evenings, offering panoramic views and a stylish setting to unwind or mingle.
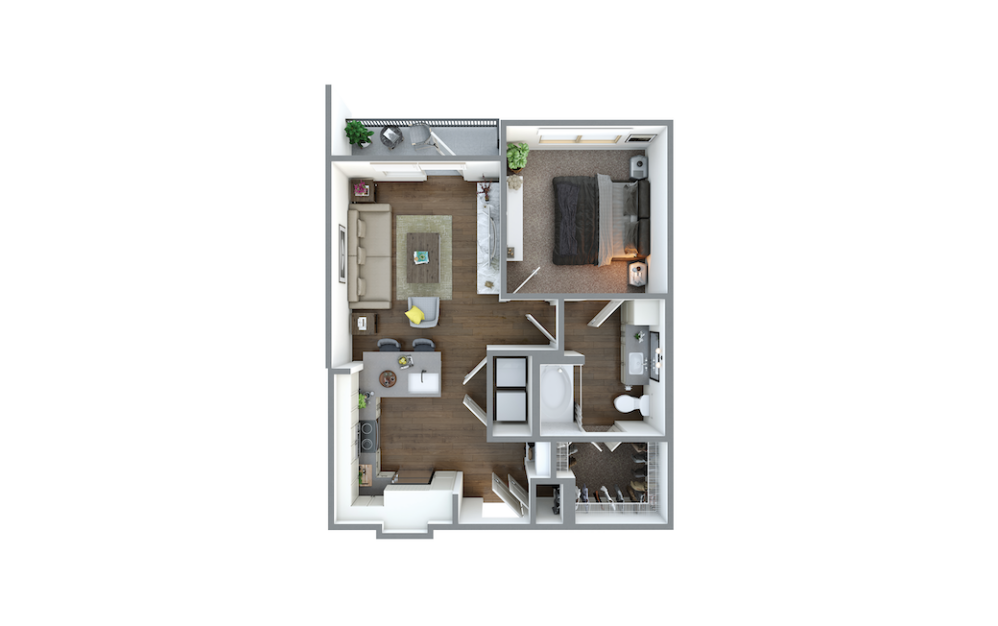
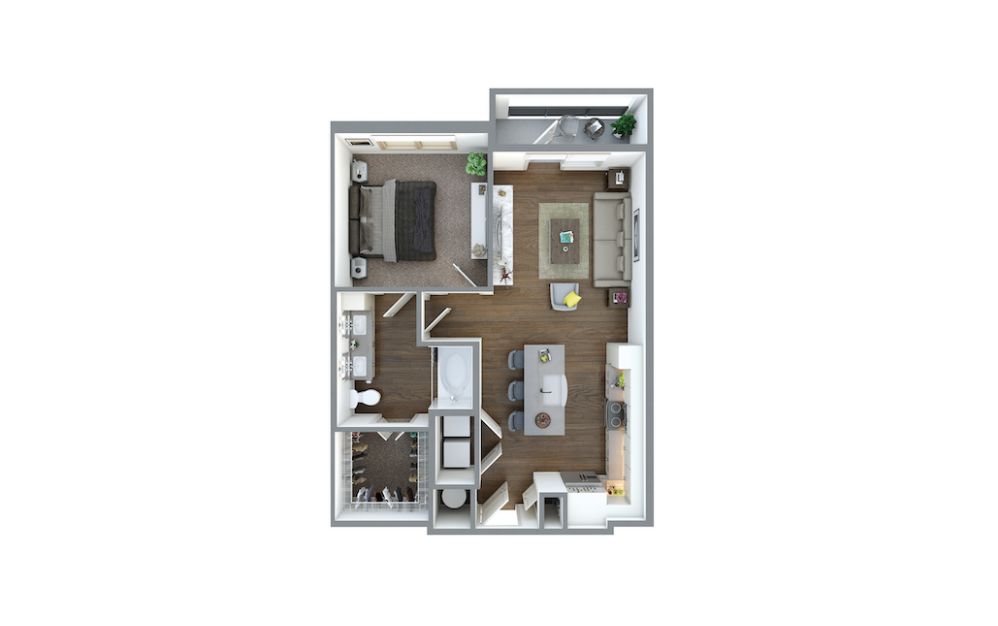
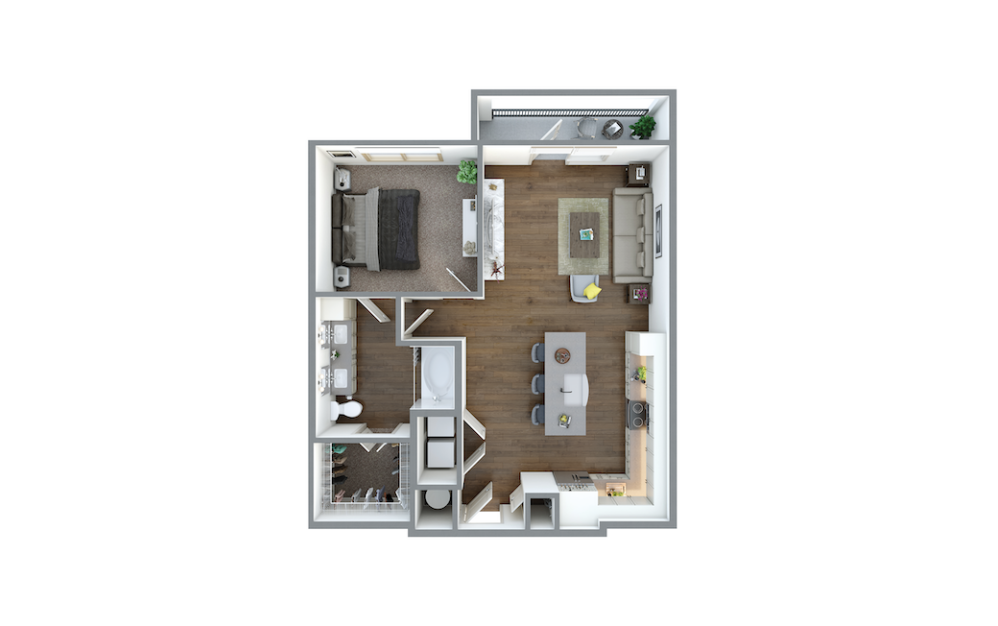
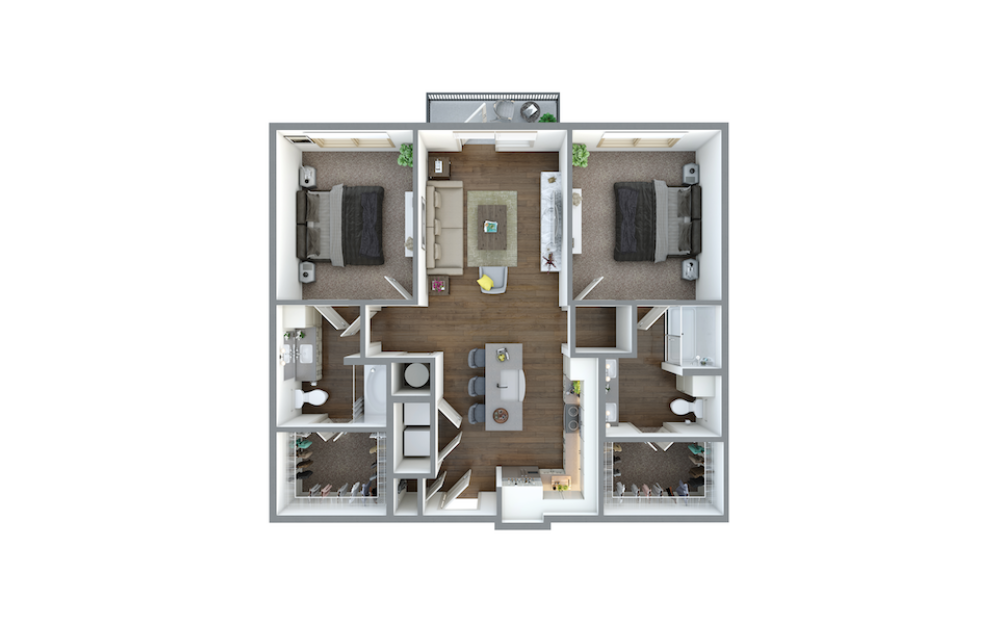
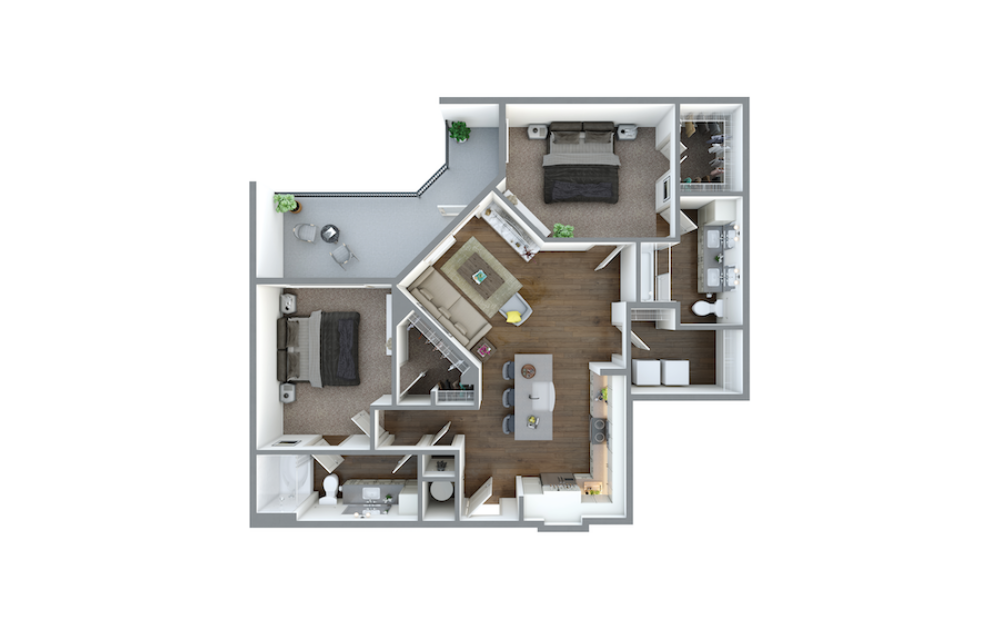
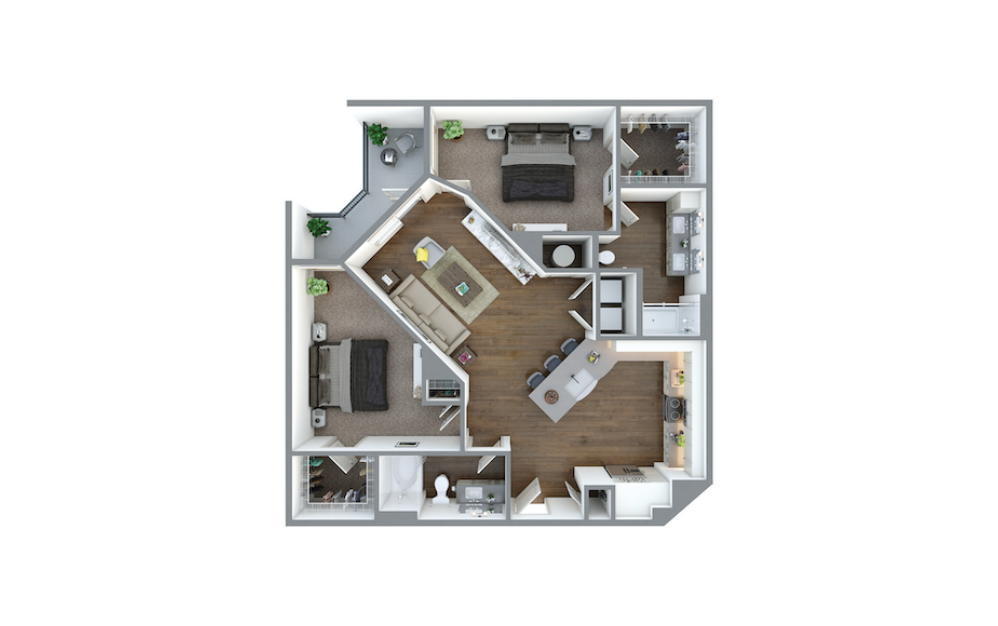
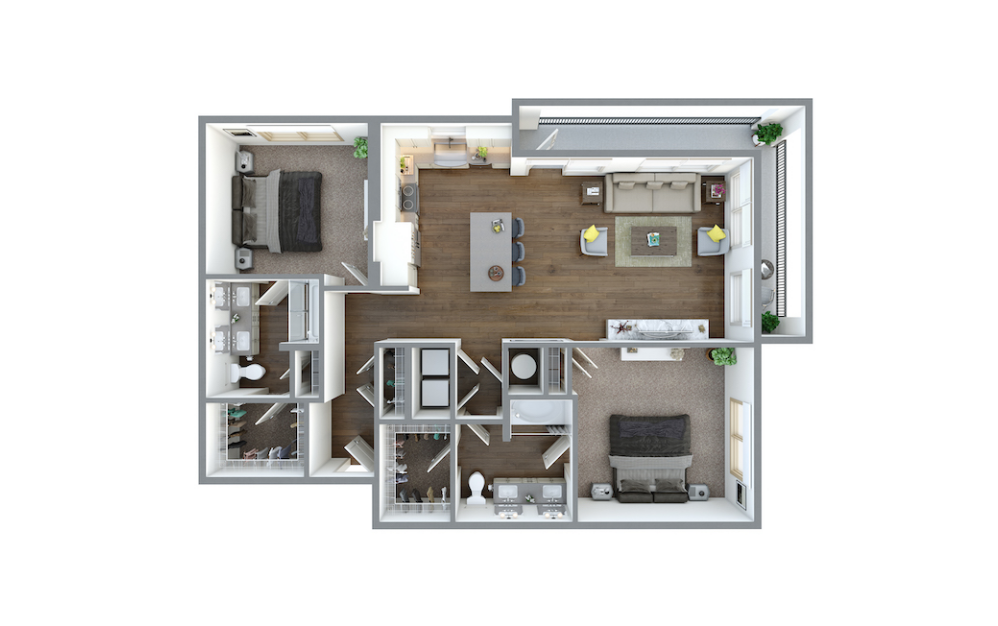
Embrace refined living in our one- and two-bedroom apartments, featuring upscale finishes like stainless steel appliances and farmhouse sinks. Complement your modern lifestyle with community amenities including a resort-style pool and EV charging stations. At The Henley, comfort and sophistication are woven into the fabric of everyday life, promising an unparalleled living experience.
Embrace refined living in our one- and two-bedroom apartments, featuring upscale finishes like stainless steel appliances and farmhouse sinks. Complement your modern lifestyle with community amenities including a resort-style pool and EV charging stations. At The Henley, comfort and sophistication are woven into the fabric of everyday life, promising an unparalleled living experience.