1 & 2 Bedroom Apartments in Grand Prairie, TX
Luxury Floor Plans Near Midlothian & Mansfield
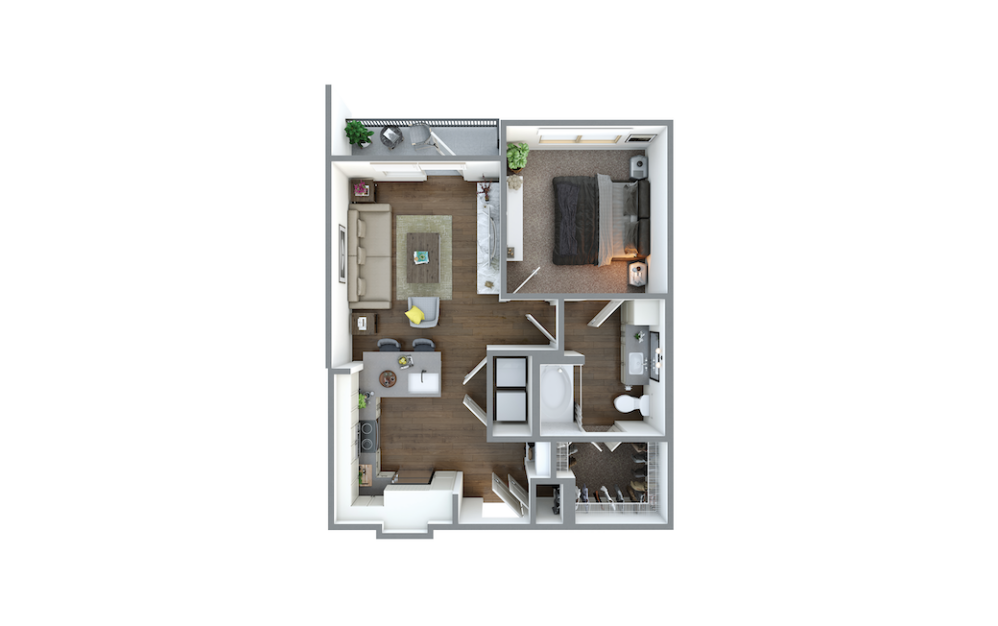
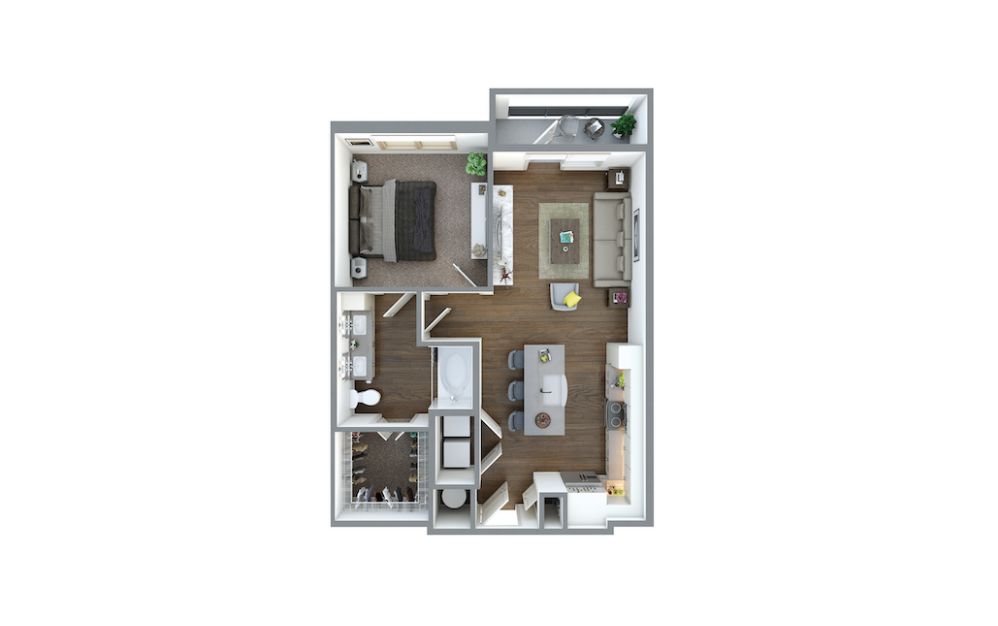
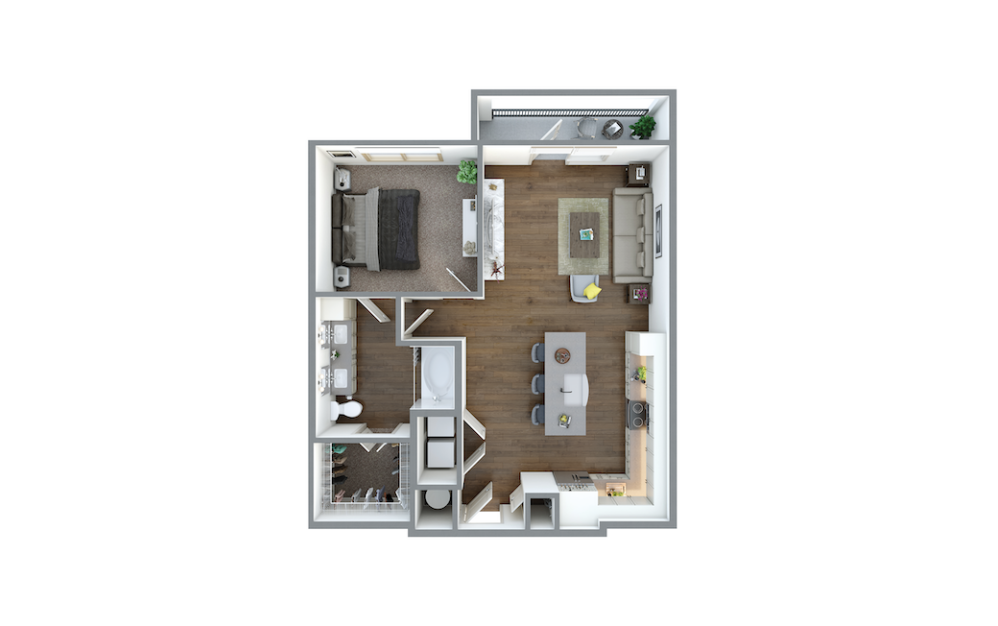
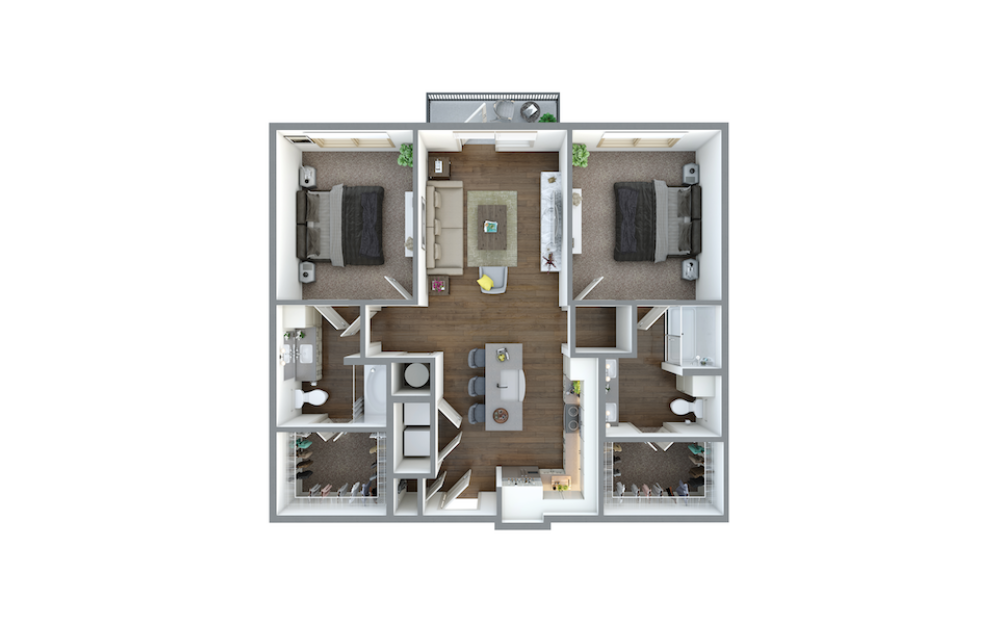
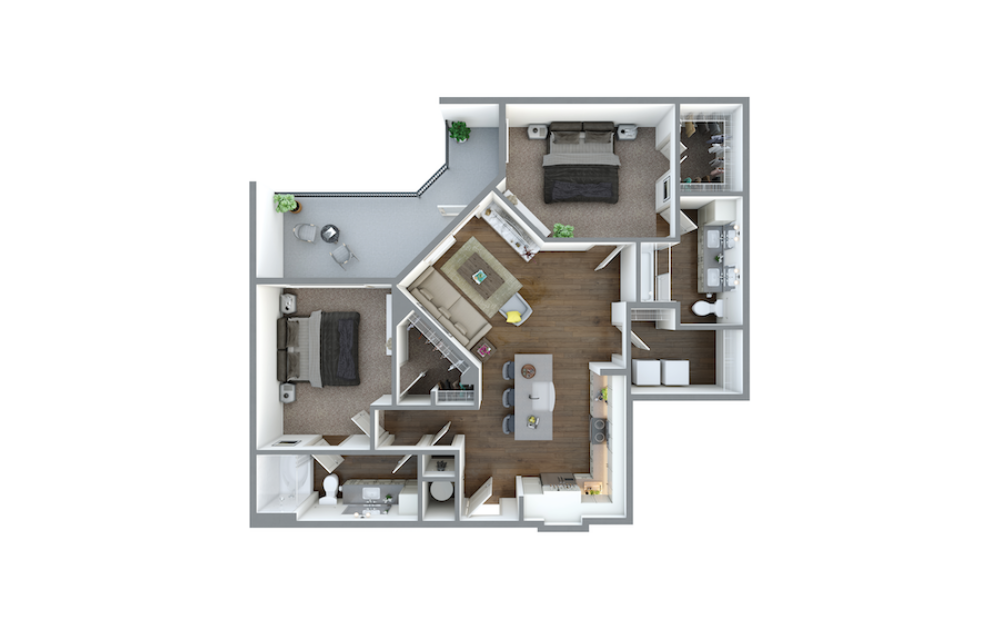
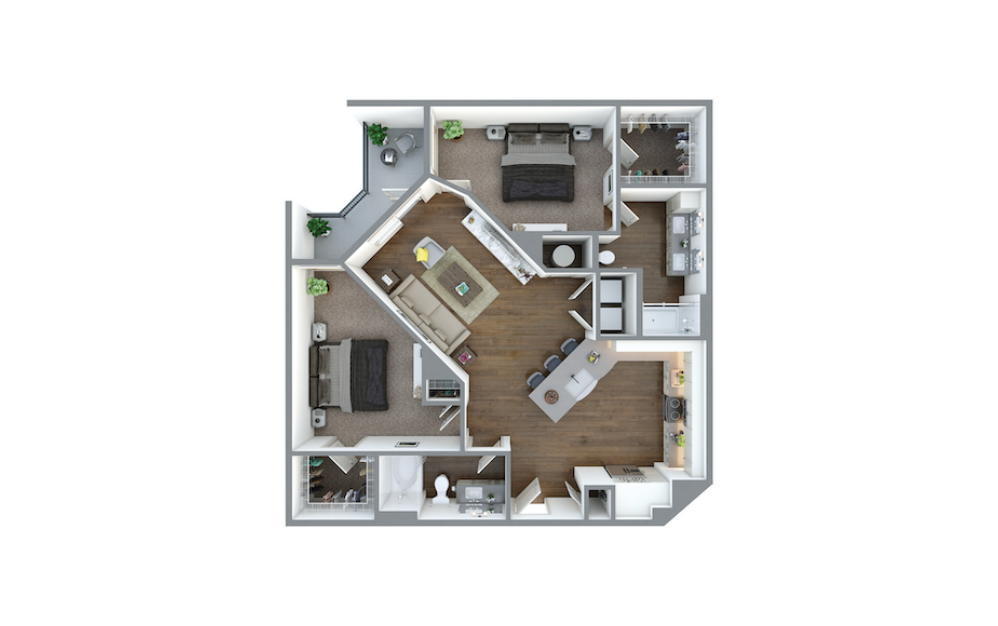
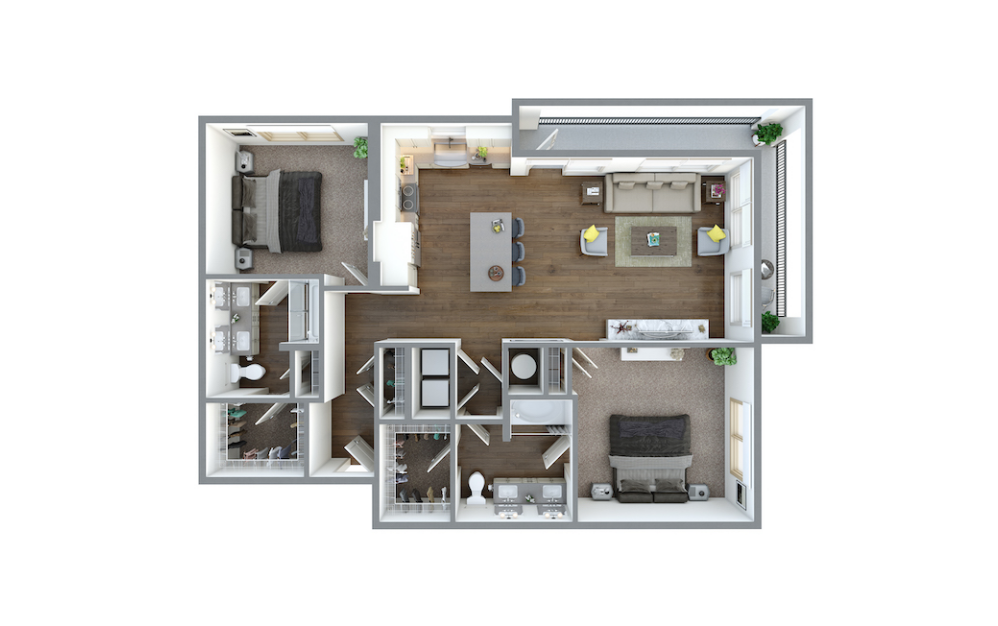
The Henley’s floor plans feature one and two-bedroom luxury apartments, giving you room to choose what works for your lifestyle. Homes include full-size washers and dryers, energy-efficient stainless-steel appliances, farmhouse sinks with gooseneck faucets, quartz countertops, under-cabinet lighting, and spacious walk-in closets with custom shelving. Further enjoy kitchen islands with custom pendant lighting, mudroom entryways, double vanity sinks, deep soaking tubs, glass walk-in showers with tile surround, and private patios, balconies, or fenced yards.
Need a place for your car, too? Detached private garages and covered parking are available, making The Henley a convenient choice if you’re searching for apartments with garages near Mansfield. Whether you’re looking for a one-bedroom or two-bedroom apartment in Grand Prairie or Midlothian, compare current pricing and availability below to find the right fit.
Please note that these are the current rental criteria and nothing in these requirements shall constitute a guarantee or representation by our community that all residents and occupants currently residing in our community have met these requirements. There may be residents and occupants that have resided here prior to these requirements going into effect. Additionally, our ability to verify whether these requirements are met is limited to the information we have received from various applicant reporting services. All applicants 18 and older will need to fill out an application and be screened.